Wednesday, 27 May 2009

Millennium Park Pavilions by Zaha Hadid and Ben van Berkel


The designs for two temporary pavilions that will be installed this June in Chicago’s Millennium Park have been unveiled.

Both pavilions — one designed by London-based Zaha Hadid and the other by Amsterdam-based Ben van Berkel of UNStudio — emphasize the importance of boldly imagining a better future for all, as Daniel Burnham and Edward Bennett did in 1909 in their Plan of Chicago.

Hadid’s curvilinear form uses state-of-the-art fabric technologies. The tent-like structure can be dismantled and re-installed elsewhere after the Centennial. Van Berkel’s floating roof offers surprising views of the Chicago skyline. This pavilion will be de-constructed and recycled.

For more information about the Pavilions, and schedule of events, visit:  www.burnhamplan100.org

The Zaha Hadid Pavilion:

Marmol Radziner Win Professional Landscape Award


The Vienna Way site is divided into thirds with the architecture massed at the outer edges and the garden spaces in the middle. This spatial organization maximizes the amount of physical and visual open space within a narrow, urban lot.

The exterior spaces are divided into thirds as well by the water “corridor” that literally begins with the swimming pool and is implied by the repeated, mass plantings of Chrondopetalum tectorum (Cape Rush) — a plant naturally found at water edges — which align with the pool and kitchen window in the front garden, continue to the garden roof over the sunken kitchen, and culminate at the rear garden with three California Sycamores. Flanking this riparian “corridor” are drought-tolerant plantings reminiscent of a Chaparral landscape including Quercus agrifolia (Coastal Live Oak), Quercus lobata (Valley Oak), native Muhlenbergia rigens (Deer Grass) and Rhus lancea (African Sumac)

The front garden is designed to be an adult, more mature space with simple, monochromatic, architectural plantings, while the rear garden becomes a place for children’s play. The backyard planting design, which includes a lawn of Buffalo Grass, is more colorful, varied and organically arranged than the front garden. It includes California natives Salvia apiana (White sage), Salvia clevelandii (Cleveland Sage) and Fremontodendron californica (Flannel Bush) as well as a raised vegetable planter.

Due to the large quantity of native California plants and desired size at installation, many were “contract grown” by two local nurseries. All of the trees were field grown and craned into the site. Despite the fact that the organizing element for the garden is water, the plants by and large are drought-tolerant.

Monday, 25 May 2009

Kengo Kuma Houses for Muji



The Tree House (House of Trees?) has been built many times and this page describes , in pictures, the incredible variation the Muji houses have.  It is designed to harness natural light and energy.  From the looks of the diagrams , the floors receiving direct sunlight absorb the energy and radiate it back into the house.  The house has a open interior balcony to introduce cross breezes combined with a chimney effect.  In addition, energy-efficient materials are used elsewhere.

Of course the houses look great with Muji stuff in them.  But Muji seems most focused on the relationship to the Japanese Industrial Arts movement in the early 20th century. These houses are studies in combining traditional Japanese house craftsmanship with an industrialized construction industry.  The kit of parts include simple wood beams with a machined connection system (worthy of being openly framed) that are also earthquake resistant.  In addition the system allows for the house to be modified or expanded in the future.  If you were ever going to buy a house for someone, this is a great way to do it.  Kengo Kuma’s greatness with Muji’s refined simplicity


venice architecture biennale 08: UNStudio



the central question behind UNStudio's installation ' the changing room' is: what are the implications for the architectural environment of the contemporary, highly unsettled and unpredictable configurations of living and working? the installation gradually instills this question by moving the visitor through different layers of meaning and sensation.the scenario of the changing room is clear and simple. individual enters changing room; puts product to test; considers transformed self; comes to a decision and exits. during this brief interlude, the transformative potential of the material world is explored.conclusions that may be drawn from the selection of references, what does it say about architecture that we are tempted to make analogies with magazine culture and couture decisions. ultimately this installation is therefore about architecture itself. the venice biennale is one of the last places where architecture returns to its core identity as a spatial art form, where architecture itself can be at home in the modern world. 

time out of scale' by UNstudio


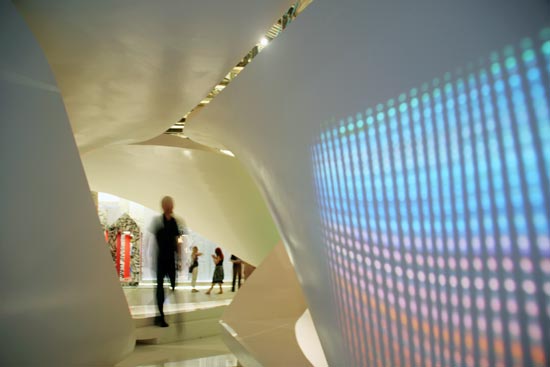
motorola recently launched a premium handset named ‘aura’. to celebrate the launch, motorola commissioned UNstudio to create a special installation called ‘time out of scale’. the special installation is located at st. martins lane hotel in london. the design is inspired by the ‘aura’ which UNstudio principal ben van berkel used as a starting point to explore concepts of time and craftsmanship. in the design, time is represented by rhythmic changes in sound and imagery within the borderless space. 

http://www.unstudio.com
http://www.motorola.com

Living Underground in Style


Living Underground in Style

Plot #35 of the Ordos Project is not your typical villa. You won’t find it in Spain, France, or Italy. This one is in Inner Mongolia. The flat landscape is known for some of the most amazing blue skies on Earth but living there is harsh with high winds and extreme temperature grades.

Architect Juan Pablo Maza created a large underground home to take advantage of the ground’s natural insulation but the most striking feature is the suspended living area above ground surrounded by a forest of beams. A single stairway twists its way up making even the Apple Cube store in NYC seem complacent. Absolutely gorgeous.

Designer: Juan Pablo Maza 


Abu Dhabi Performing Arts Centre by Zaha Hadid


Zaha Hadid Architects announce the design of the Abu Dhabi Performing Arts Centre a new cultural institution for the Solomon R. Guggenheim Foundation on behalf of the Tourism Development and Investment Company of Abu Dhabi (TDIC). Zaha Hadid unveiled the design of the new Performing Arts Centre at a press conference in Abu Dhabi, UAE today.

Hadid’s Performing Arts Centre concept, a 62 metre high building is proposing to house five theatres a music hall, concert hall, opera house, drama theatre and a flexible theatre with a combined seating capacity for 6,300. The Centre may also house an Academy of Performing Arts.

The Abu Dhabi Performing Arts Centre will be one of five major cultural institutions on the new 270-hectacre cultural district of Saadiyat Island in Abu Dhabi - developed by the Solomon R. Guggenheim Foundation on behalf of the Tourism Development and Investment Company of Abu Dhabi (TDIC).

Zaha Hadid describes the design of the Performing Arts Centre as a sculptural form that emerges from a linear intersection of pedestrian paths within the cultural district, gradually developing into a growing organism that sprouts a network of successive branc

‘Design colour factory’ by dan brill architects



dan brill architects is a recently established studio winchester, UK. the firm recently completed its first building, an artist’s workshop known as the ‘colour factory’. the single story building has a small footprint, but loads of tiny architectural details that add interest. working in a small budget, the studio worked with simple materials and construction methods. the interior walls are structural plywood, while the outside is clad in coloured polycarbonate rodeca. the plywood is perforated allowing light to enter in, while the outside remains water-proofed all around thanks to the polycarbonate. this innovative combination cut costs tremendously by eliminating the need for window fixtures. the building hosts workshops for community children and adults in a range of artistic mediums. ‘colour factory ‘has been shortlisted for the architect’s journal’s small projects exhibition that runs february 5-27 at new london architecture, london.

http://www.danbrillarchitects.com

k:fem department store by wingårdh architecture



the k:fem department store by wingårdh architecture is located in the vällingby development, just outside of stockholm. the store was conceived as a new beacon for the community serving to inject new life into the area. the exterior is covered in a milky glass which get increasingly see through toward the top, merging into the red overhang above. the list of stores inside are displayed on the overhang, all in white on red. a pedestrian street cuts-through the department store, dividing it from the adjoining solo retailer. inside the store, the semitransparent theme continues. the most unique features is the light filled central core which is open to the sky.

http://www.wingardhs.se


Monday, 18 May 2009

“Puzzling” Modern Design – Next Generation House is the Cottage of the Future


next-generation-house-6.jpg


Sou Fujimoto Architects have this “puzzling” vision for the home of the future. Next Generation House is a small, cottage-style design discreetly tucked in a forest overlooking the picturesque River Kuma in Kumakura, Japan. This four-by-four-meter box is assembled from Japanese cedar blocks, thoughtfully fitted together to create a unique interior terrain. Blocks jut out from walls to create built-in shelves, tables, seating, windows and skylights. 
Sou Fujimoto Architects
via 
Cool Boom