Showing posts with label interior design. Show all posts

Monday, 25 May 2009

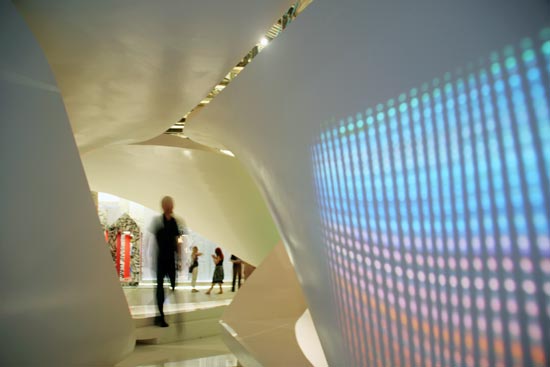

venice architecture biennale 08: UNStudio


the central question behind UNStudio's installation ' the changing room' is: what are the implications for the architectural environment of the contemporary, highly unsettled and unpredictable configurations of living and working? the installation gradually instills this question by moving the visitor through different layers of meaning and sensation.the scenario of the changing room is clear and simple. individual enters changing room; puts product to test; considers transformed self; comes to a decision and exits. during this brief interlude, the transformative potential of the material world is explored.conclusions that may be drawn from the selection of references, what does it say about architecture that we are tempted to make analogies with magazine culture and couture decisions. ultimately this installation is therefore about architecture itself. the venice biennale is one of the last places where architecture returns to its core identity as a spatial art form, where architecture itself can be at home in the modern world. 

time out of scale' by UNstudio


motorola recently launched a premium handset named ‘aura’. to celebrate the launch, motorola commissioned UNstudio to create a special installation called ‘time out of scale’. the special installation is located at st. martins lane hotel in london. the design is inspired by the ‘aura’ which UNstudio principal ben van berkel used as a starting point to explore concepts of time and craftsmanship. in the design, time is represented by rhythmic changes in sound and imagery within the borderless space. 

http://www.unstudio.com
http://www.motorola.com

Saturday, 16 May 2009

renovation of the showroom YESHOP IN HOUSE


Concept - Milles feuilles – a thousand leaves | Concept of the approach was the design of site-specific constructions that would emphasize and intensify the continuity of space and its homely feel while at the same time they would homogenize in a mental and formal way the varying events that happen in the “house” (shop – exhibition space, lounge area, party space, small scale fashion shows). The ephemeral character of the refurbishment was a wish of the client.
Existing furniture were rearranged in order to bring into forth the two, new, constructions that were handmade, using eco -friendly corrugated packaging carton. The sense of packing (as a reference to refurbishment, moving and the ephemeral) is spatially expressed, while the cheap material used in a derivational manner, structures space.

Toy Factory Loft by Zellnerplus

toy-factory-loft-by-zellnerplus-squzellnerplus_tf_image4.jpg
toy-factory-loft-by-zellnerplus-zellnerplus_tf_image1.jpg
Glacier Loft by Gus Wüstemann. Interior Design did a piece on this way back when, and every time that image of the stair pops up I fall in love with it again.

Brauner Wegner Priehn centre for dentistry

centre-for-dentistry-by-j-mayer-h-architects-squ-jmh_zfz_empfang03.jpg

Berlin office J Mayer H Architects have completed the interior of the Brauner Wegner Priehn dental practice in Hamburg, Germany.

credit  www.dezeen.com

Friday, 8 May 2009

V&A washrooms by Glowacka Rennie

London architects Glowacka Rennie have completed the interior of the ladies toilets at the V&A museum in London.

va-washrooms-by-glowacka-rennie-reserve_01_copyright_grl.jpg

The design includes a black, stone wall, black cubicle interiors and brass fittings in a white-painted interior with a high ceiling.
A blue, painted installation by Swiss artist
Felice Varini resolves into a pattern of circles when viewed in the mirror above the wash basins.

va-washrooms-by-glowacka-rennie-07_copyright_grl.jpg

Here’s some more information from Glowacka Rennie:
In May 2008 Glowacka Rennie won an invited competition for the design of the Women’s Amenities off the Grand Entrance hall at the V&A.
Competition extract:

“Their location means that they are well used by visitors and guests who attend major V&A events and parties in the Grand Entrance. The intention is to completely overhaul these toilets to create beautifully designed, stylish, elegant, comfortable and well-considered facilities.”
The purpose of the museum’s foundation was to raise standards in and promote fine and decorative arts; craftsmanship and materiality are therefore a very important part of the design.

A new stone datum unifies the space - a heavy ‘base’ into which the visitor descends down a new staircase. A light vaulted ceiling works with the rhythm of the existing windows and exaggerates the generous height of the space. This ceiling is slowly ‘revealed’ to the visitor as they descend down the stair and turn the corner to see the full effect.

va-washrooms-by-glowacka-rennie-03_copyright_aw.jpg

Felice Varini, a Swiss artist known for his geometric perspective-localized paintings has added a fantastic, painted installation to the completed works. The hidden shape is ‘revealed’ in the basin mirror.

–Posted by Rose Etherington